I
First-floor office, full bath nearby
The 13 × 13 office sits just off the main living spaces with a full bath and the laundry nearby, so it works as a guest suite, a first-floor bedroom or an in-law setup.
See room sizes →Just Listed
Vernon Hills, Illinois
The home
This 1998 brick and cedar two-story in Gregg's Landing gives you 3,701 square feet, a first-floor office with a full bath nearby, and a partially finished lower level with its own kitchen and bar.
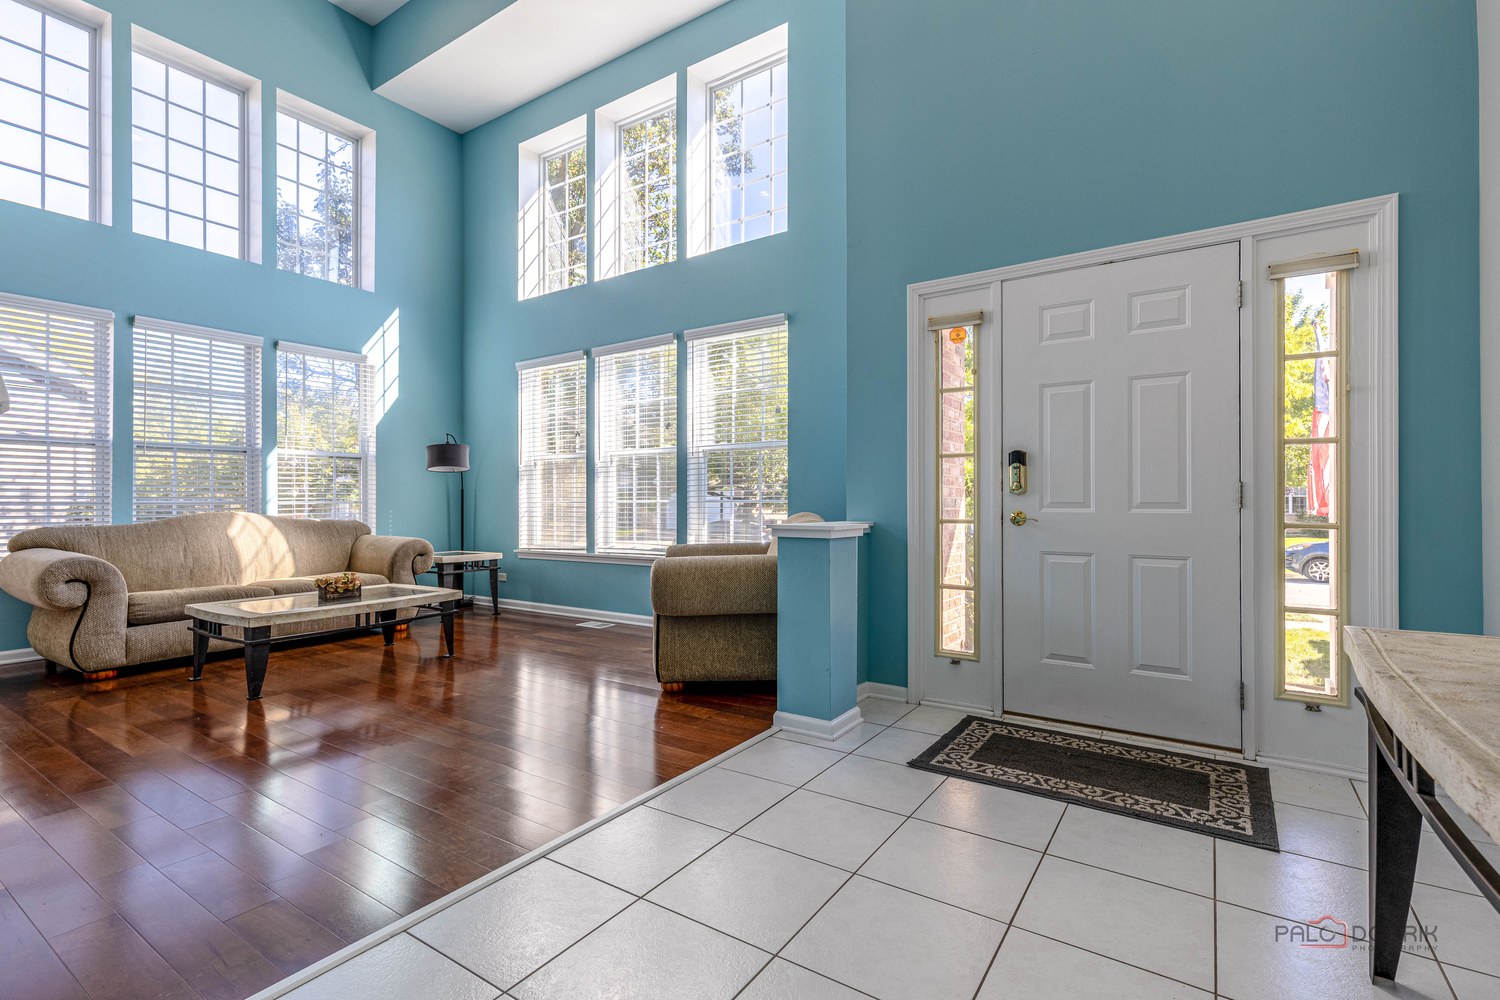
A two-story foyer opens to formal living and dining rooms joined by a wet bar. The kitchen flows into the breakfast room and the family room fireplace, and upstairs the primary suite adds a sitting room, two walk-in closets and a whirlpool bath.
Set on a cul-de-sac lot with mature landscaping, a 3-car attached garage and welcoming brick paver entry, this home offers an exceptional combination of space, functionality and entertaining potential. Inside, the two-story foyer opens to a dramatic floor plan featuring soaring ceilings, generous room sizes and a bright, airy feel.
Head inside and continue into the formal living room, where oversized windows fill the space with natural light and create an inviting setting for entertaining or relaxing. A convenient wet bar connects the living room to the formal dining room, making it easy to transition from cocktails and conversation to holiday dinners and gatherings big or small. The dining room features regal columns and flows naturally toward the kitchen.
At the heart of the home, the kitchen is designed to be the place where everyone naturally gathers. Picture starting your morning in the sunny breakfast area with a cup of coffee, prepping dinner with plenty of room to spread out on the granite counters, or gathering around the center island with breakfast bar while friends and family catch up. An abundance of 42-inch cabinetry with elegant crown uppers keeps everyday essentials organized, while granite countertops, a tile backsplash and quality stainless-steel appliances make cooking and entertaining feel effortless. Just beyond, the sun-filled breakfast area overlooks the backyard and connects directly to the outdoor space, giving you the perfect spot to relax and unwind or open the doors when you're entertaining and let the gathering flow outside.
Back inside, the kitchen flows directly into the family room, making it easy to stay connected whether you're cooking dinner, helping with homework or hosting friends. The fireplace accents the space and adds a warm, inviting focal point. Picture cozy movie nights around the fire, kids spreading out for game days or simply relaxing here at the end of the day.
Just off the main living spaces, the first-floor office gives you the flexibility to create a quiet home office, comfortable guest room or first-floor bedroom. With a full bath and first-floor laundry conveniently nearby, this level offers an ideal setup for extended guests or an in-law arrangement, giving everyone comfortable space while keeping everyday living easy and convenient.
Head upstairs through elegant French doors into the expansive primary suite, where a spacious sitting area gives you room to create a cozy reading nook, private home office or simply a place to unwind. The spa-inspired primary bath invites you to slow down with a whirlpool tub, dual-sink vanity and separate shower, while two walk-in closets provide plenty of room to keep everything organized. Three additional bedrooms offer comfortable space for family, guests, hobbies or a second home office, with generous closet storage throughout. A second full bath with dual sinks and a tub/shower combination completes the upper level.
The partially finished basement takes the entertaining possibilities even further and provides an incredible amount of flexible living space for a home theater, game room, fitness area or playroom. The wet bar with a second kitchen setup makes hosting large groups effortless, while a full bathroom and dedicated storage area add even more functionality.
Outside, the brick paver patio and landscaped backyard create an inviting extension of the home's living space. Enjoy morning coffee, summer dinners or evenings gathered around the patio while mature trees and lush landscaping create a beautiful backdrop. And then there is the 3-car attached garage, offering plenty of room for vehicles, bikes, recreational equipment and additional storage. Located near parks, baseball and soccer fields, basketball courts, sand volleyball, walking and running paths, shopping, dining and so much more.
Why this home
I
The 13 × 13 office sits just off the main living spaces with a full bath and the laundry nearby, so it works as a guest suite, a first-floor bedroom or an in-law setup.
See room sizes →II
The partially finished lower level pairs a 54 × 27 recreation room with a 23 × 16 second kitchen and bar, a full bath and a dedicated storage area.
See the photos →III
French doors open to a 21 × 15 bedroom, a 13 × 8 sitting room, two walk-in closets and a bath with a whirlpool tub, separate shower and double sinks.
See the suite →IV
A wet bar links the living and dining rooms. The kitchen has a center island with breakfast bar, granite counters, 42-inch cabinets, a double oven and a pantry closet.
See the kitchen →V
Separate zoned heating and cooling systems, plus a radon mitigation system, lawn sprinklers, a sump pump, humidifier and security system.
See all systems →VI
A professionally landscaped 0.26-acre lot with a brick paver patio, mature trees and a 3-car attached garage with openers.
See the neighborhood →The tour
Ten highlights below and all thirty one tap away. Tap any photo to open it full size.
Property details
Room sizes, taxes and dues up front. Every other listing detail is one tap away.
Gregg's Landing
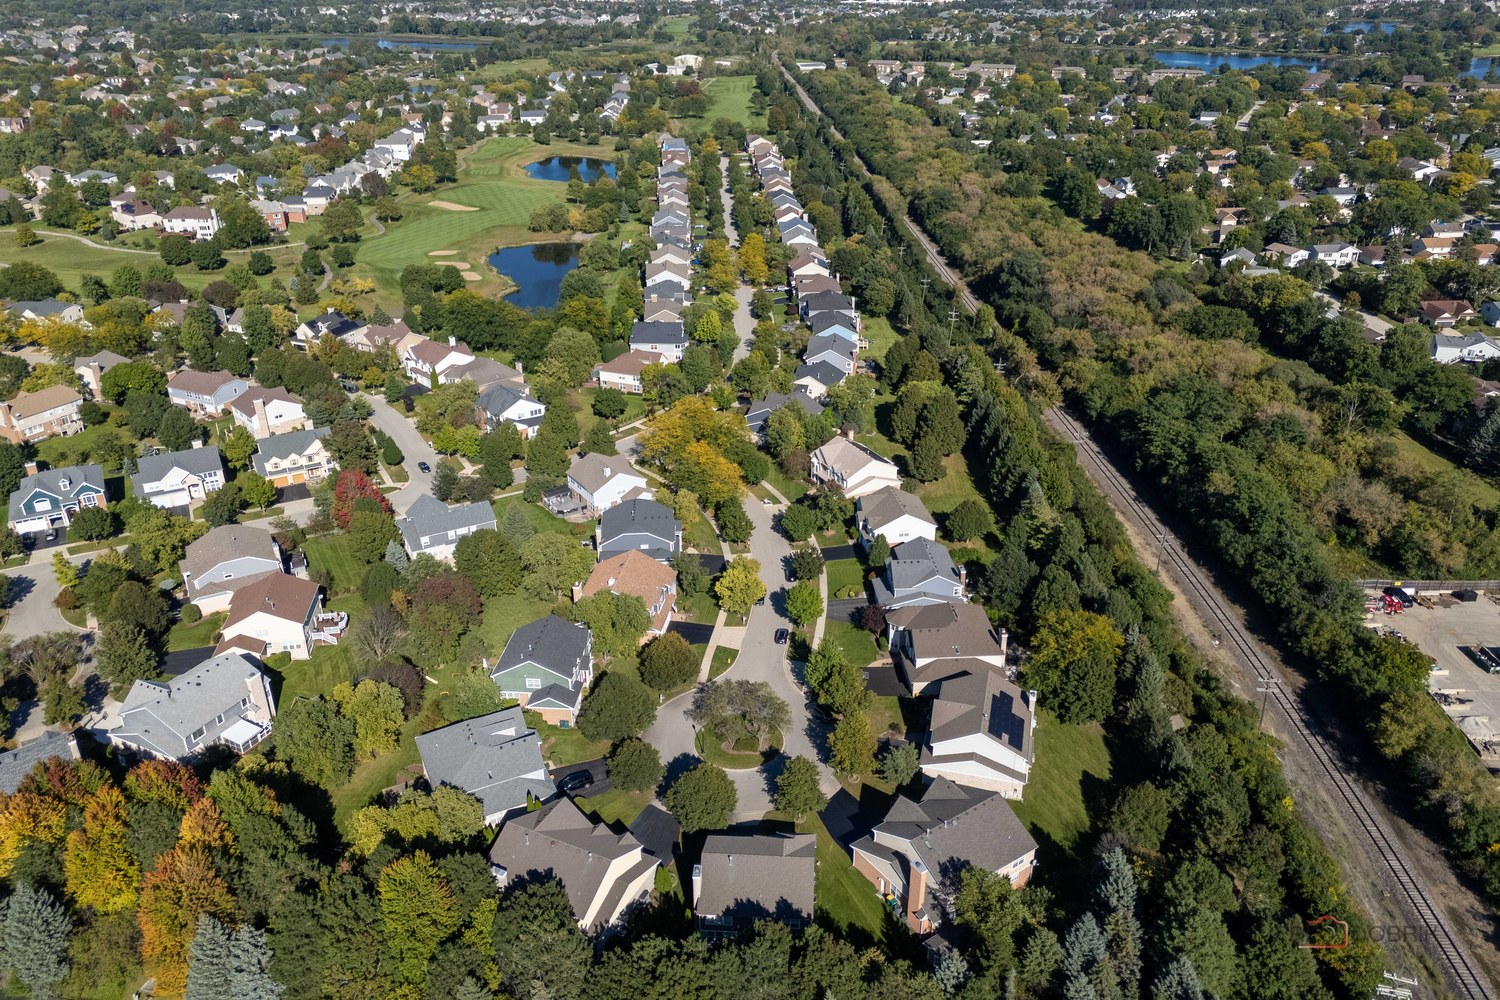
Gregg's Landing North covers 813 acres of the former Cuneo estate: 1,305 homes in 20 neighborhoods, built around the 240-acre, 18-hole White Deer Run Golf Club.
Hawthorn Mellody Park has a lighted walking path, baseball and soccer fields, sand volleyball and playgrounds. Lake Charles Park adds 39 acres with fishing, picnic shelters and a canoe launch.
Schools
As listed in the MLS, with school bus service. Confirm boundaries with each district. Moving from out of the area? See our relocation guide.
Getting around
Typical drive times. Hawthorn Mall and the Marketplace at Vernon Hills cover everyday shopping and dining close by.
Our Vernon Hills sales
Own nearby and wondering what your home would bring? 40+ years, 6,300+ homes sold and $3.7B+ in sales mean we price at the street level, not the county level.
Vernon Hills homes listed and sold by The Leslie McDonnell Team. See the full sold portfolio.
Gregg's Landing for sale →Listing alerts →All Vernon Hills homes →
From our blog
Common questions
Private showings
Pick the way that works for you. Every request goes straight to our team, and we have sold Lake County homes for 40+ years.
Buying Search all homes · Listing alerts · Mortgage center · Buyer's guide · Seven checks before you tour · First-time buyers · Relocating
Selling Get your home value · Buying and selling at the same time · Seller resources · Market report
Nearby towns Vernon Hills · Libertyville · Mundelein · Lincolnshire · Long Grove · Hawthorn Woods · Buffalo Grove · All areas
Vernon Hills neighborhoods Aspen Point · Centennial Crossing · Deerpath · Grosse Pointe Village · Hawthorn Club · New Century Town · Saddlebrook · Stone Fence Farms · All neighborhoods
Our team Meet the team · About Leslie · Client reviews · Our listings · Our blog
MLS #12772456. Listing courtesy of RE/MAX Suburban, The Leslie McDonnell Team. Square footage from the assessor; lot size from county records. Copyright 2026 MRED LLC. The accuracy of all information, regardless of source, including but not limited to square footages and lot sizes, is deemed reliable but not guaranteed and should be personally verified through personal inspection by and/or with the appropriate professionals. Many homes contain recording devices, and buyers should be aware that they may be recorded during a showing. Equal Housing Opportunity.